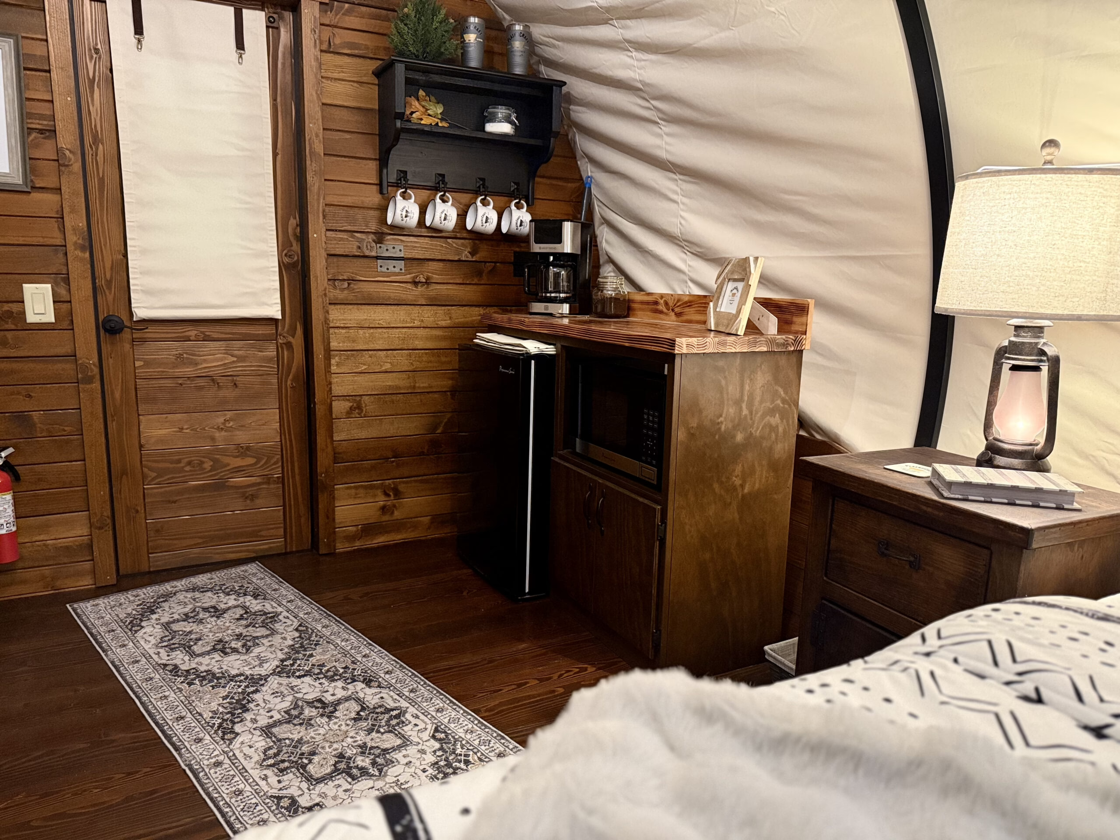
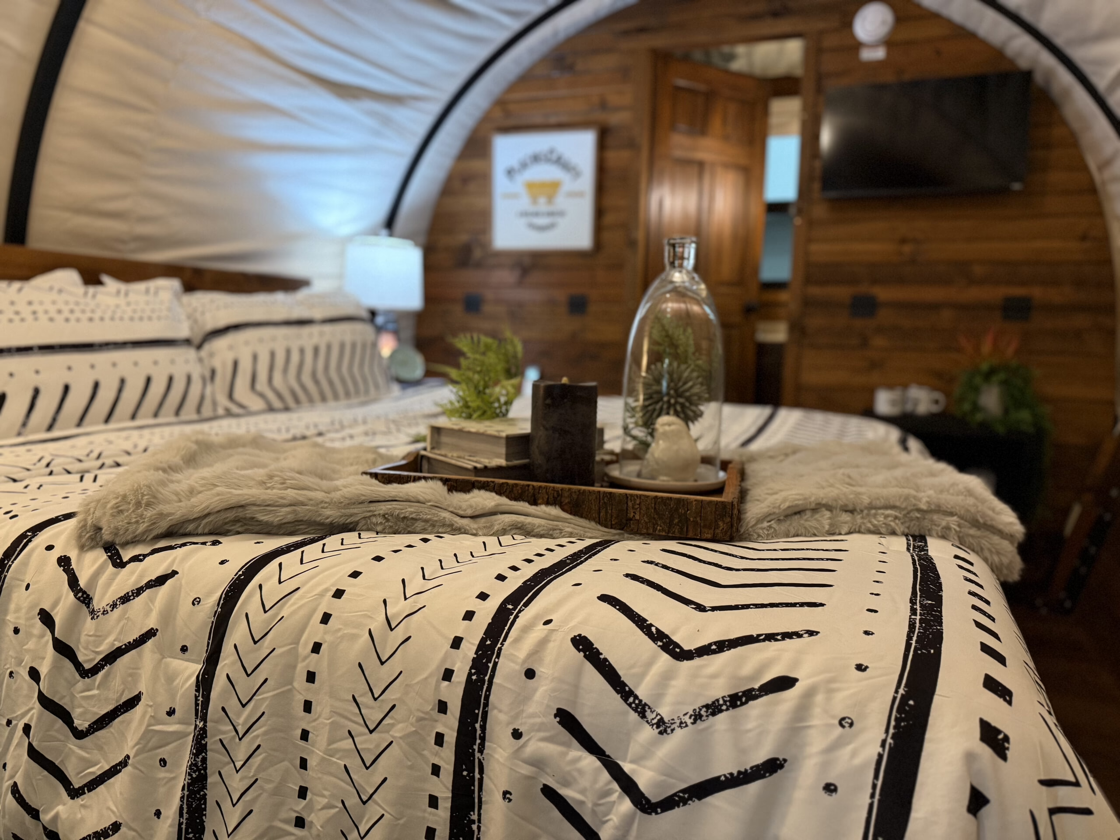
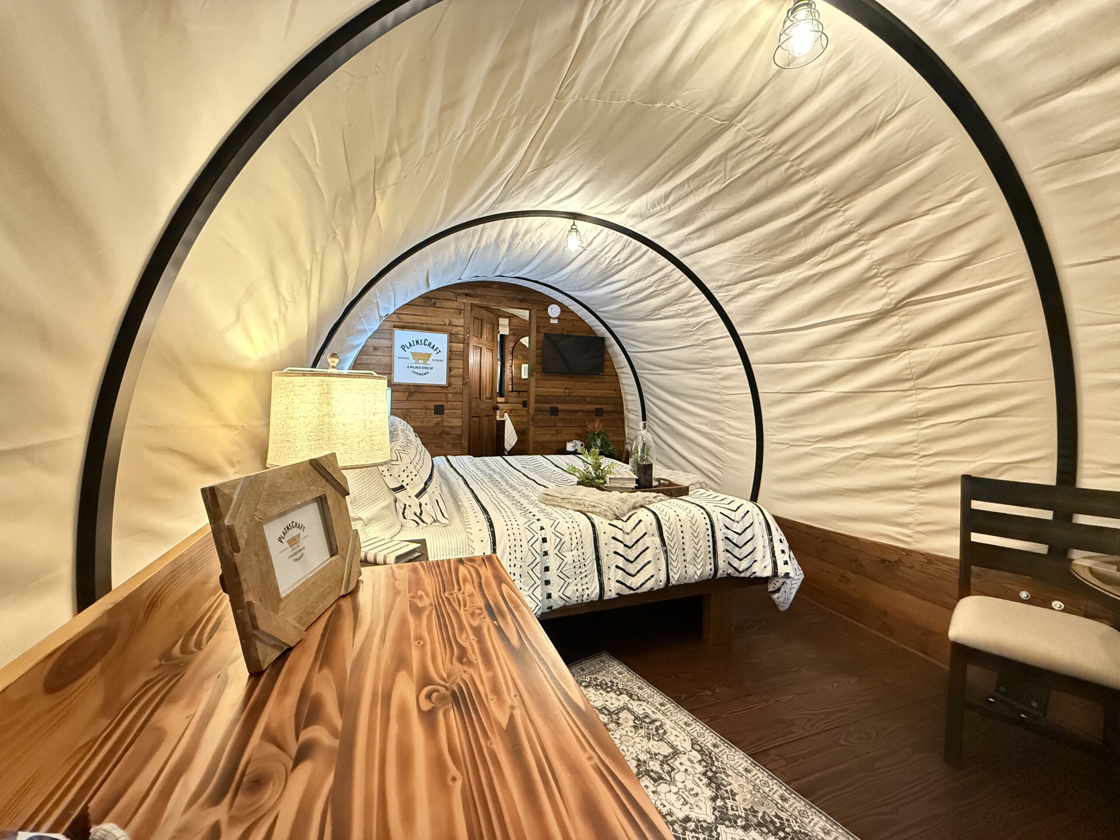
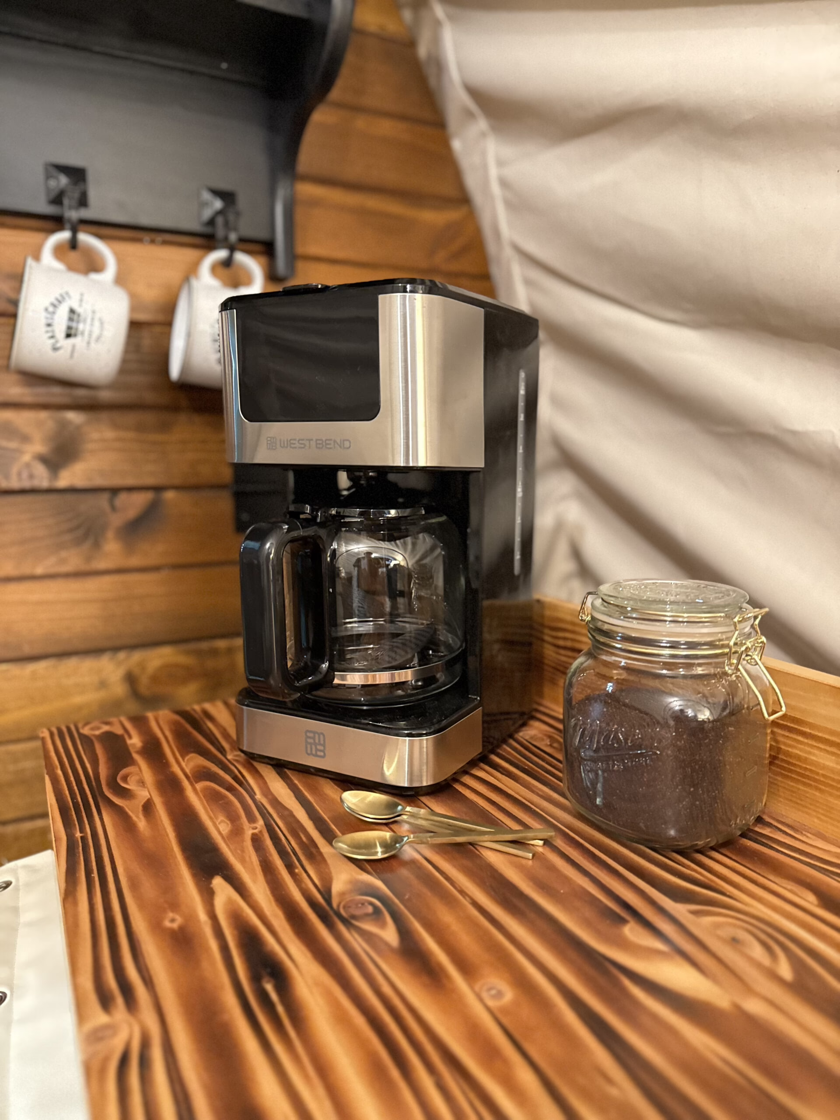
The first. Still the best.

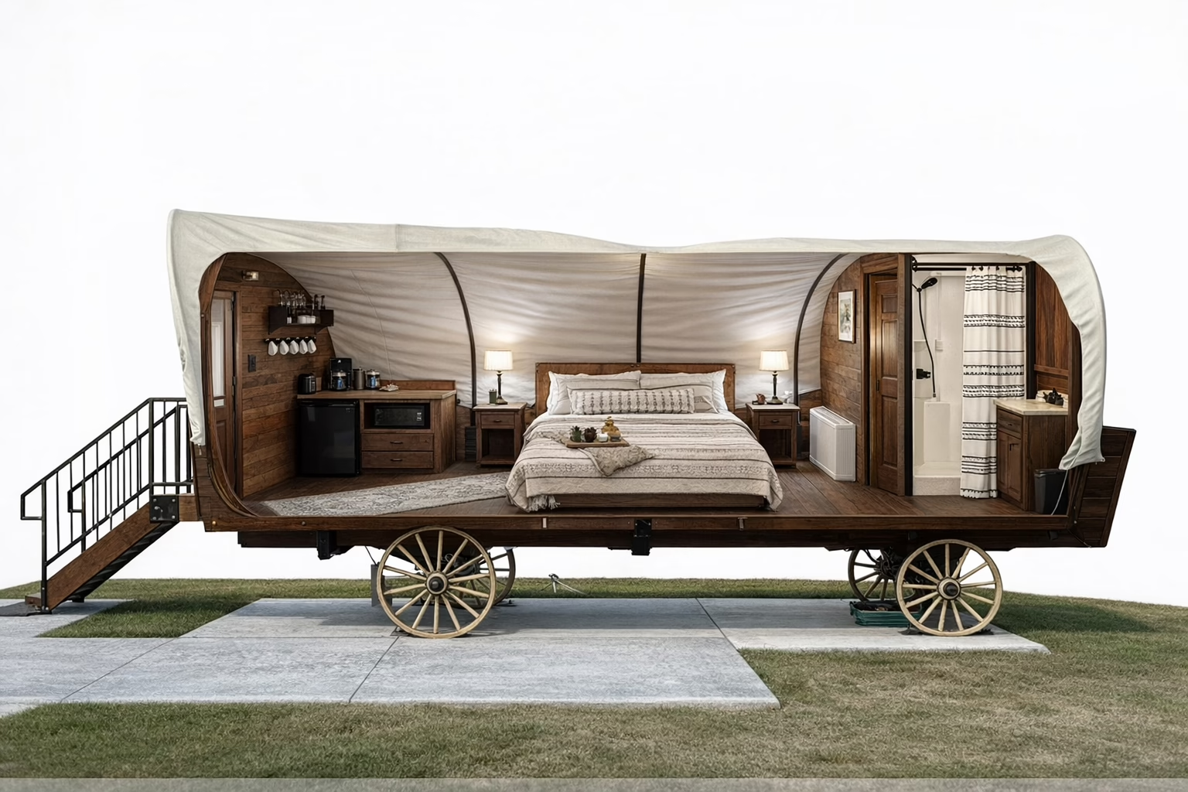
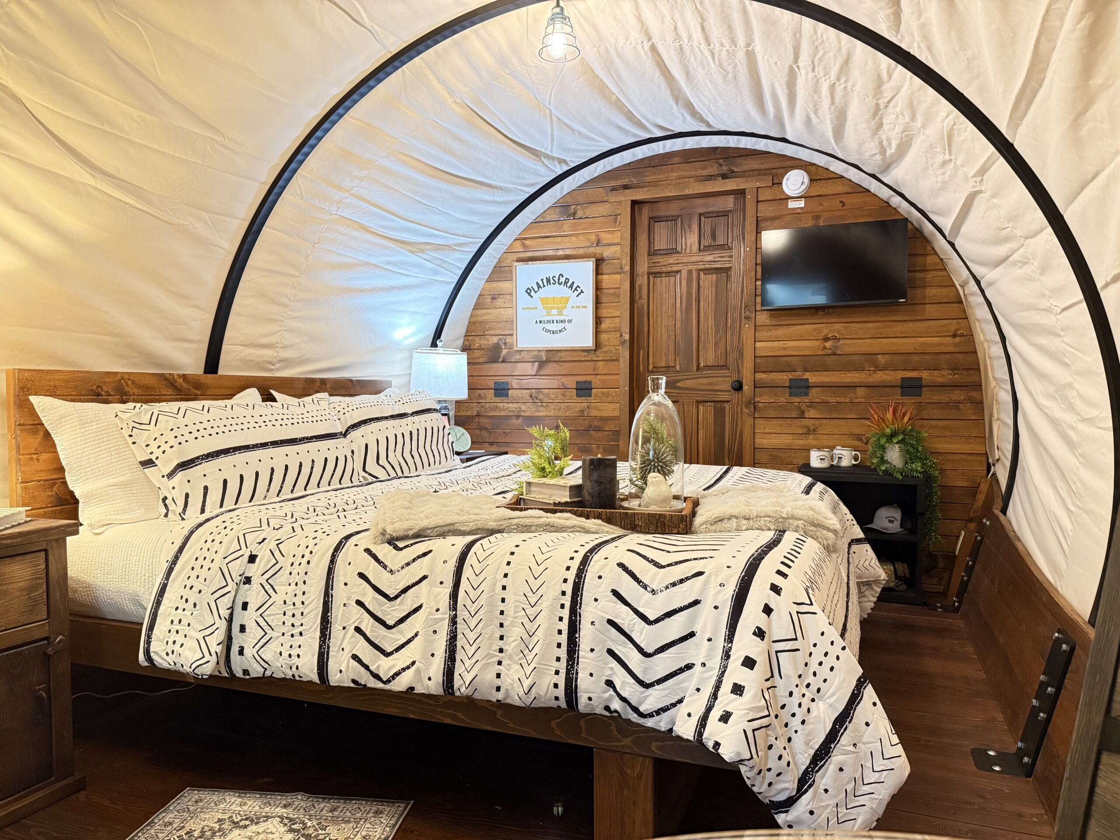
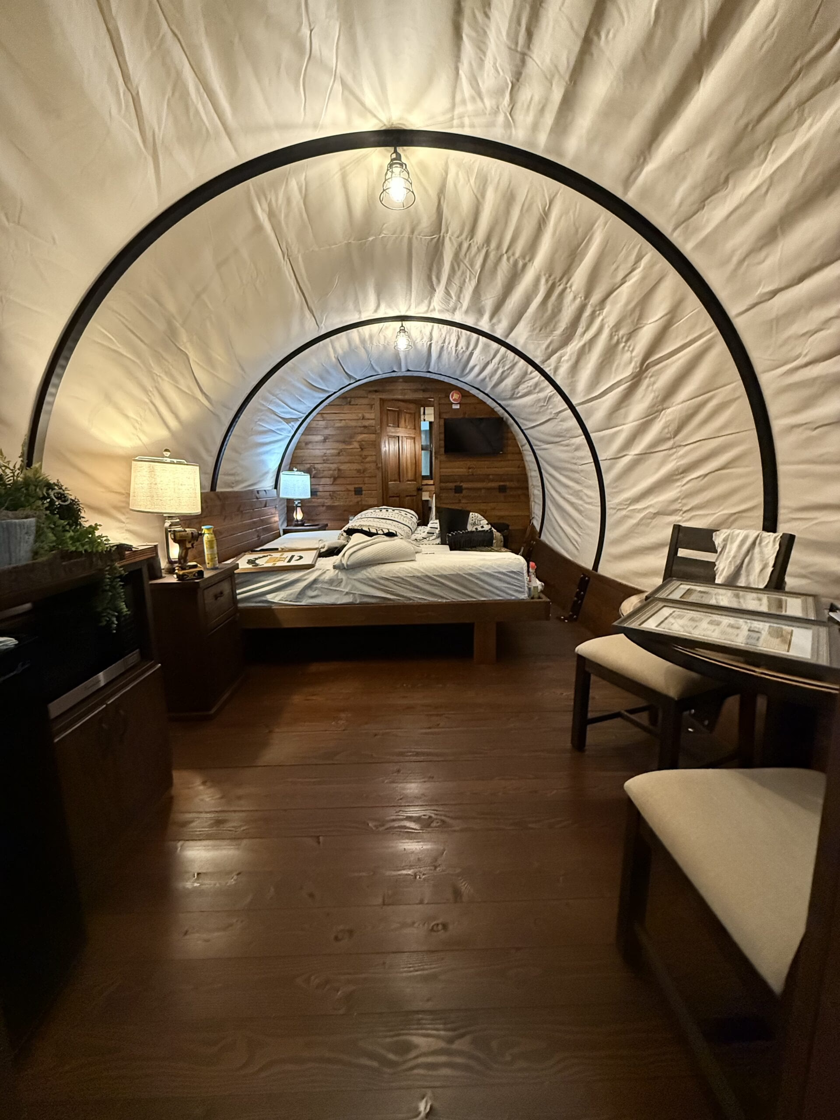
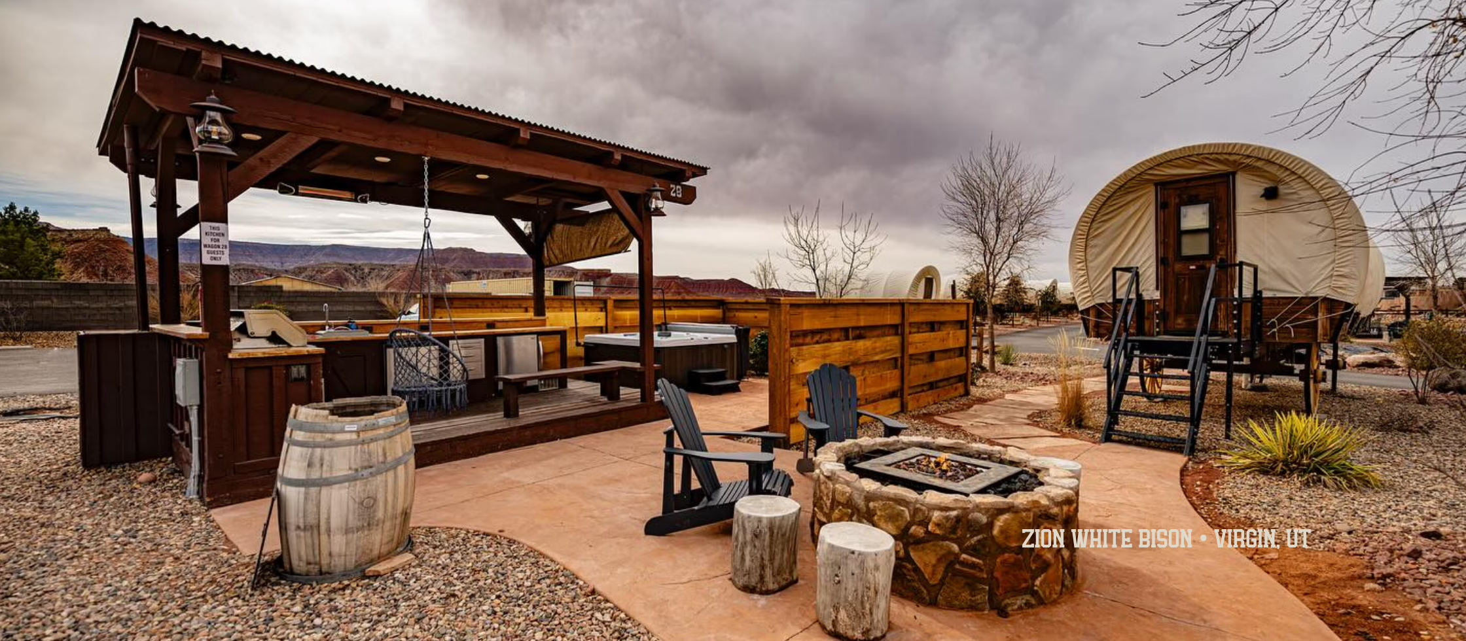
PlainsCraft’s flagship line blends rustic charm with modern convenience in a 10 x 22.5 ft interior built to perform like a hotel room from the Kansas plains to the Colorado Rockies.

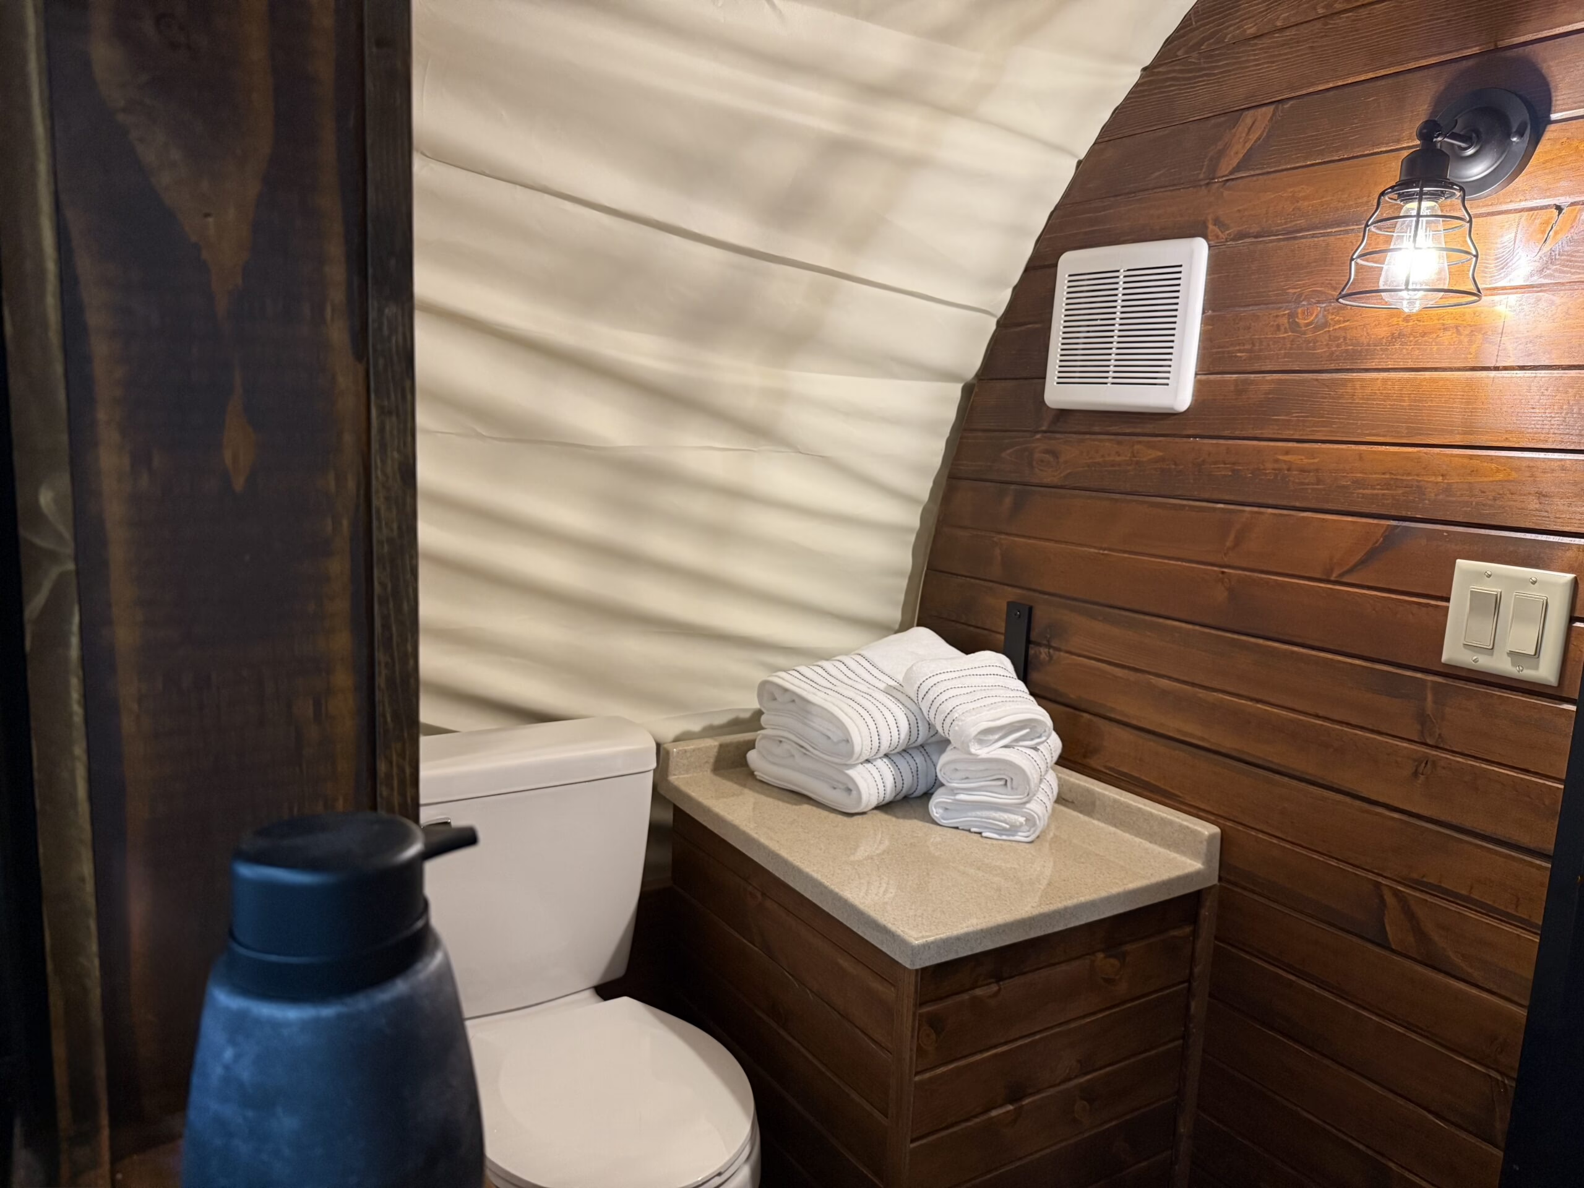
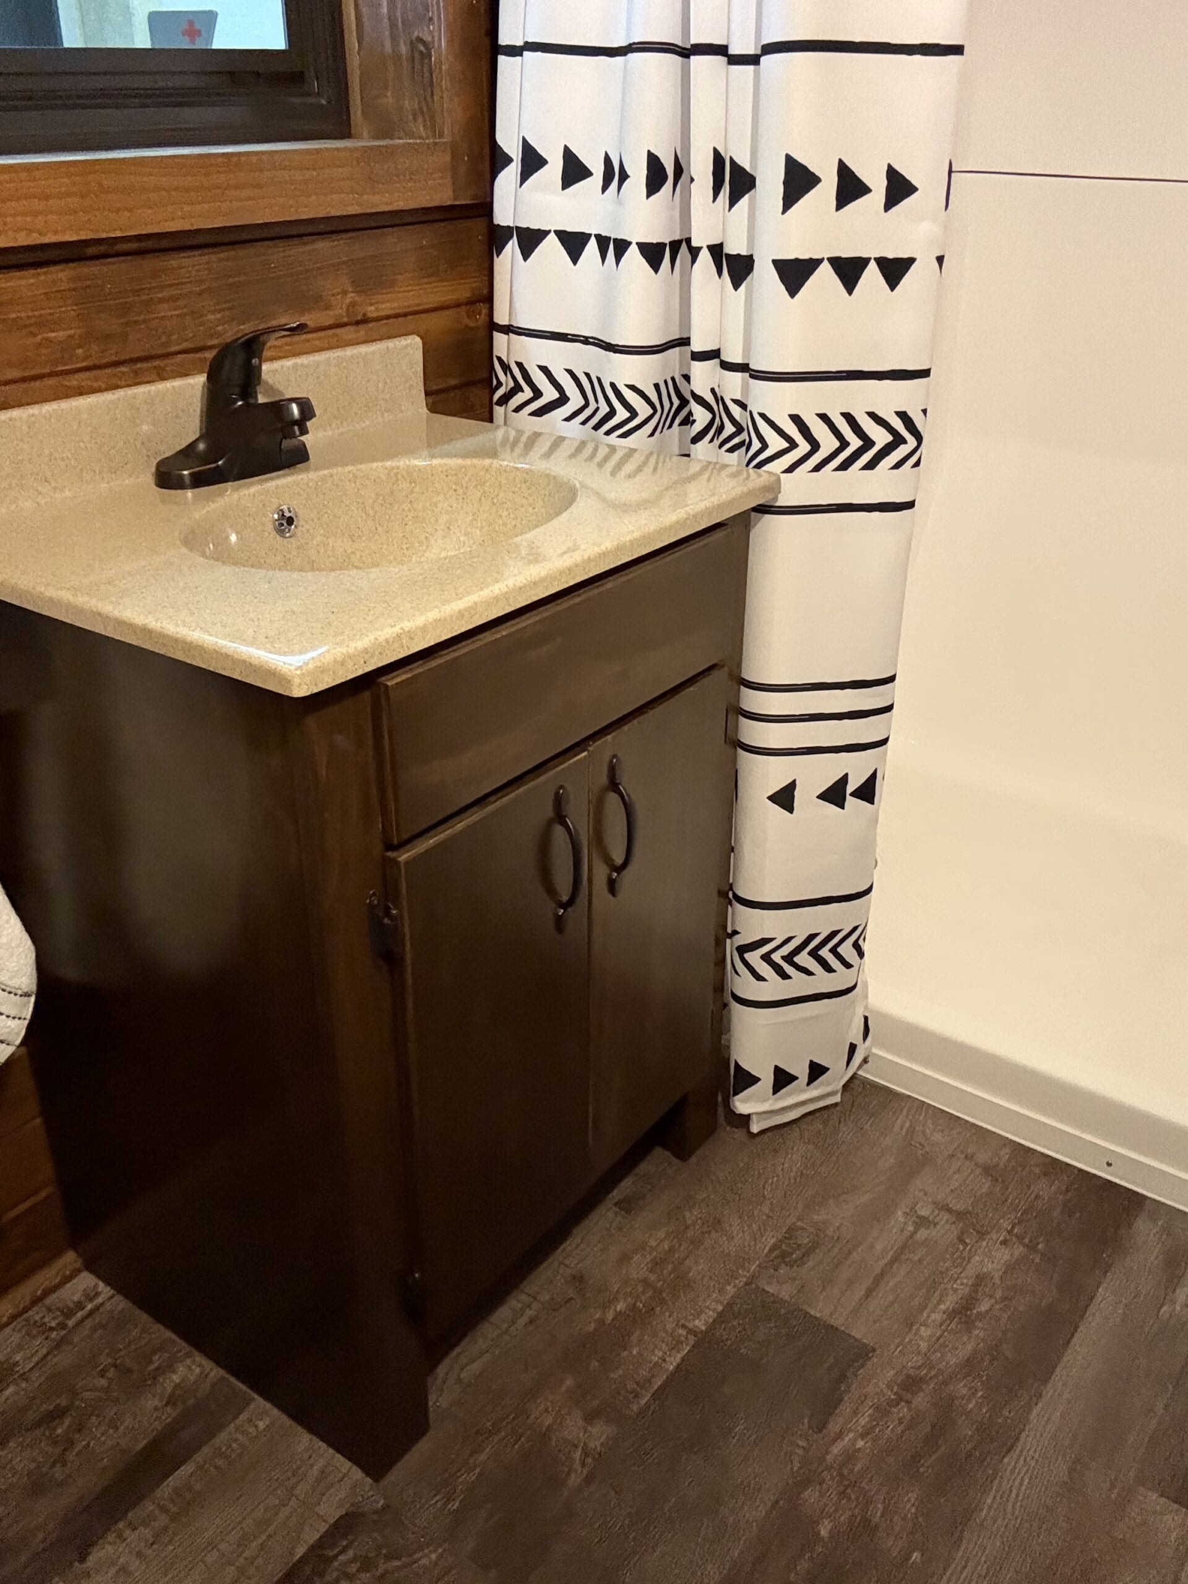
What sets the Pioneer Elite apart is what we pioneered — the industry’s first private en suite bathroom in a covered wagon. Full shower, toilet, vanity, and sink, built directly into the structure. No separate pod, no shared facilities, no compromises. Guests book for it specifically. Owners charge more because of it.

The proprietary Bonnetgard™ Insulation System adds five breathable layers of protection — highly efficient, weather and mildew resistant, and engineered to keep guests comfortable whether it’s 10°F or 105°F outside.

Whether your guests are couples, families, or groups of up to eight, Pioneer Elite Wagons deliver the kind of outdoor stay guests talk about long after checkout.

What’s Included

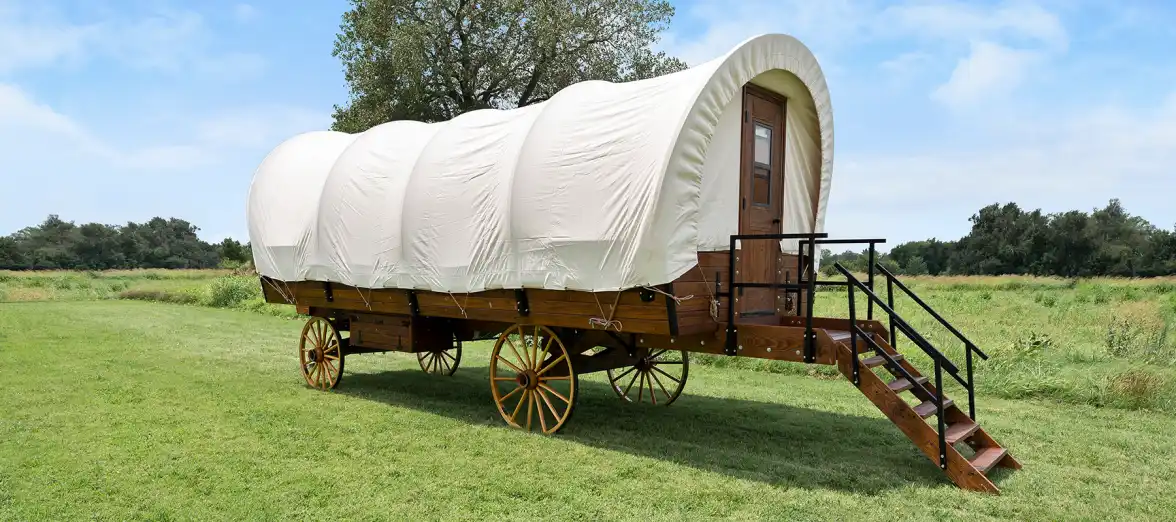
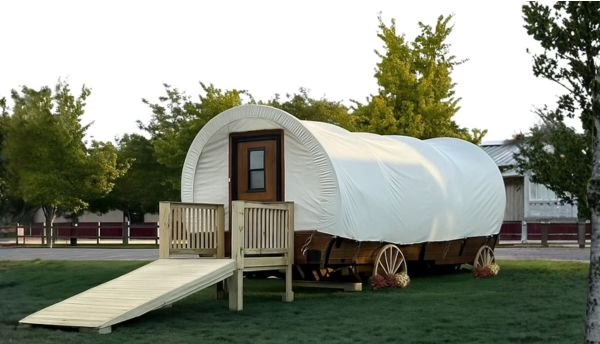
  • 3′ 5″ x 8′ 10″ Wooden Porch & Stairs
  • Insulation package: Bonnetgard™ Cover System package with insulated top and end walls
  • Mitsubishi 18,000 BTU mini-split (heat & cool) with an indoor mounted floor unit
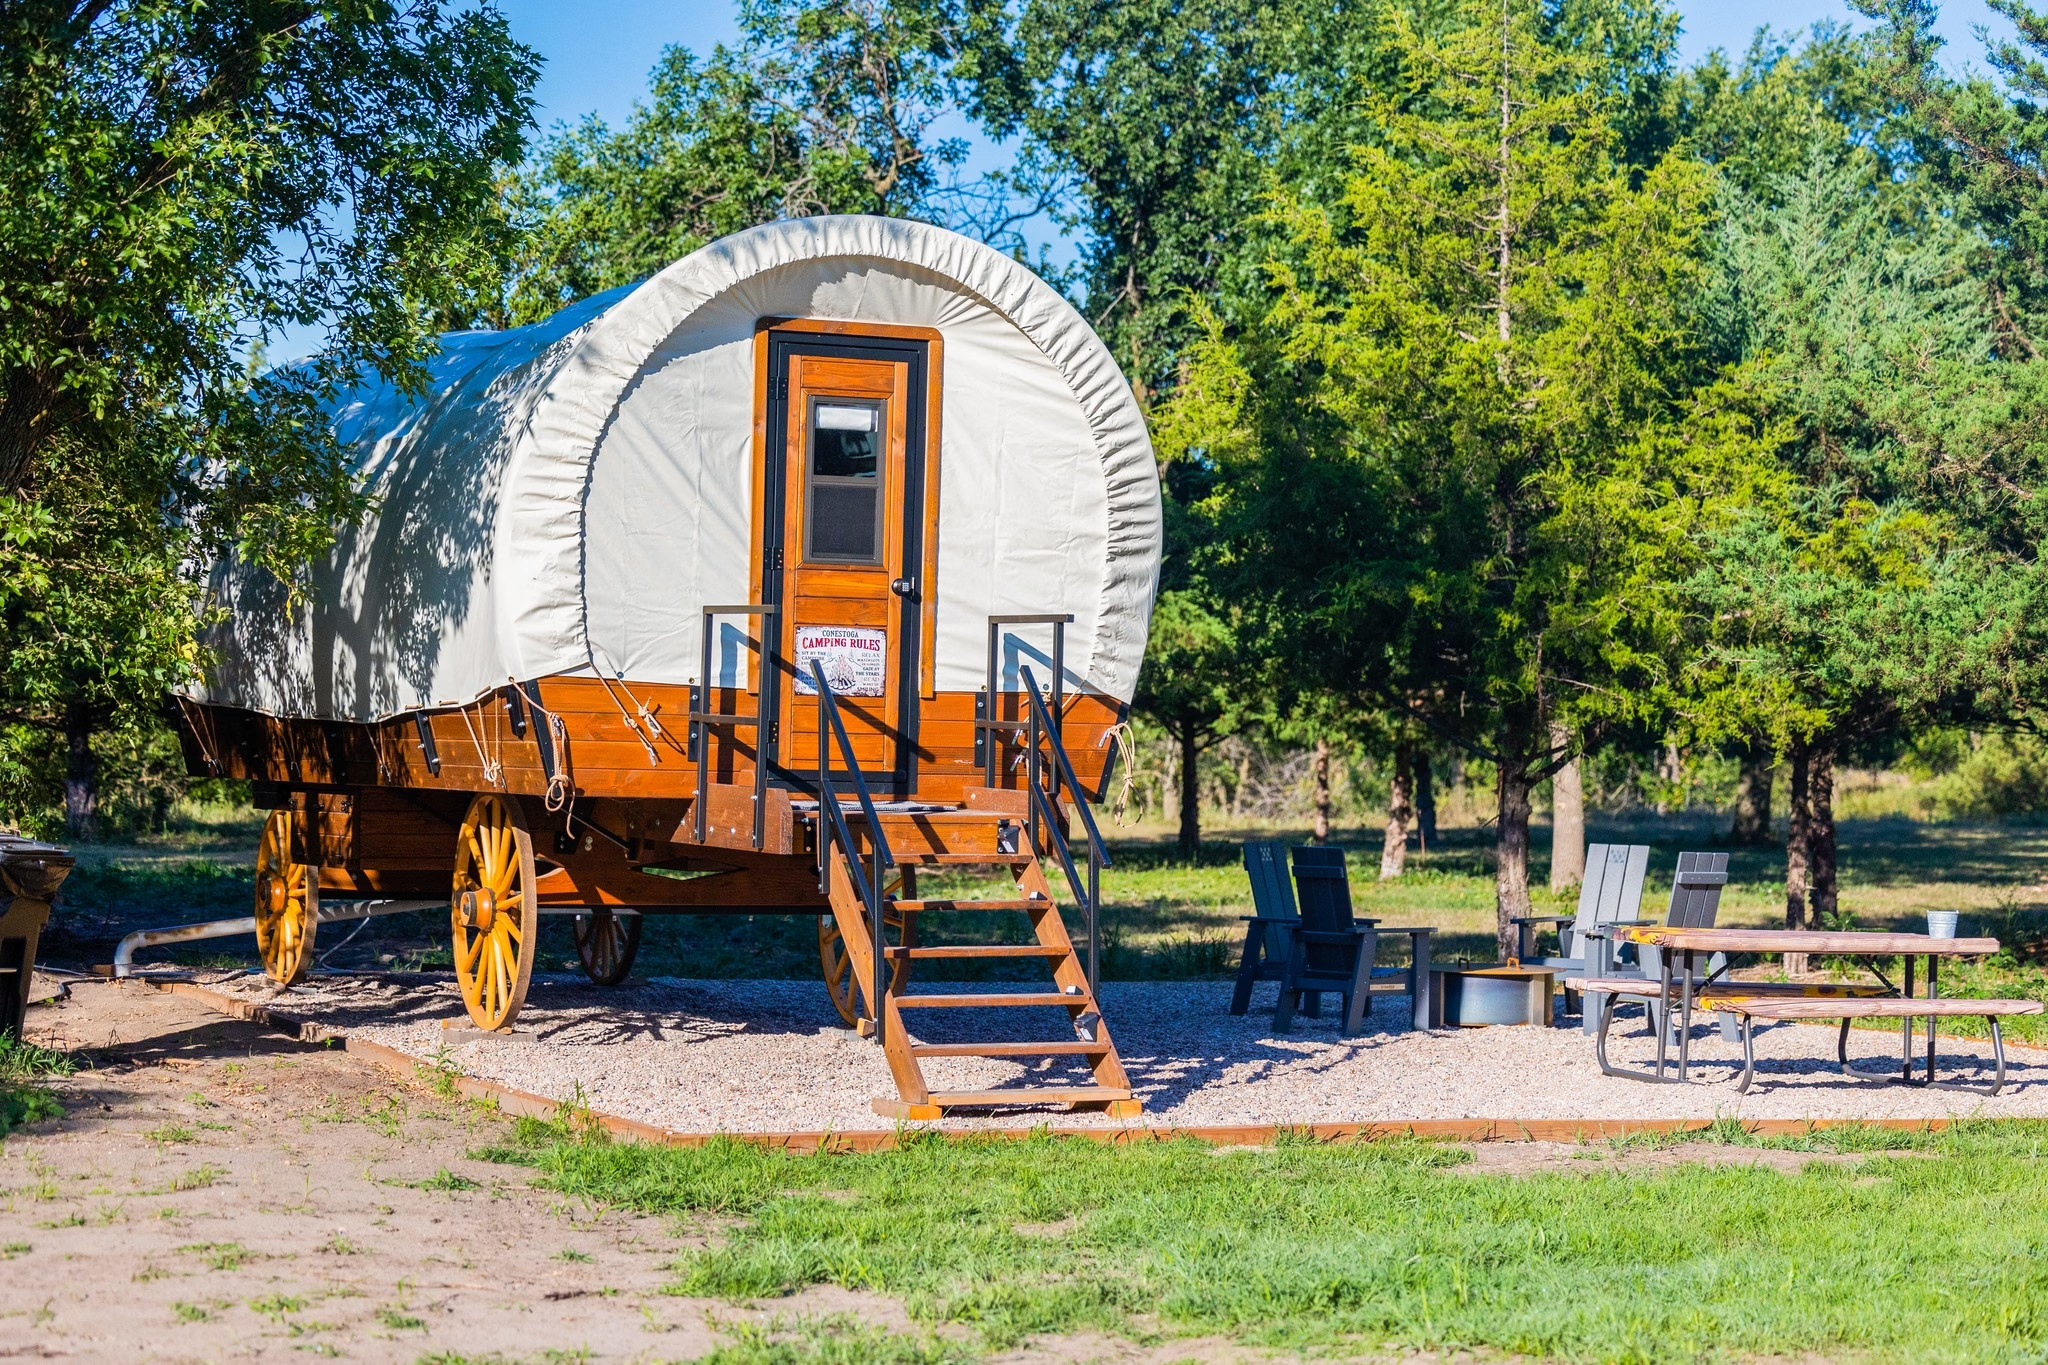
  • Lockable solid wood entry door with metal door frame & window (safety glass)
  • Full bathroom with shower, flushing toilet, vanity with sink, exhaust fan, wall light and insulated plumbing
  • 19 gallon hot water heater
  • Insulated floor to ceiling wooden end walls
  • 240 volt/50amp electrical with 6′ cord
  • Six (6) 120V Electrical Outlets; Two (2) with USB Charging Ports
  • Two (2) Overhead Led Lights
  • Wired Smoke Alarm & CO Detector
  • TV Wiring & Bracket – TV Not Included

Floor Plans

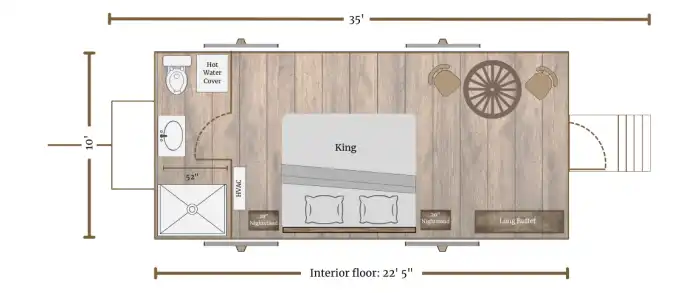
Mountaineer

Mountaineer Covered Wagon Floor Plan

Sleeps 2

1—Hotel King Bed (mattress not included)
2—20” Nightstands
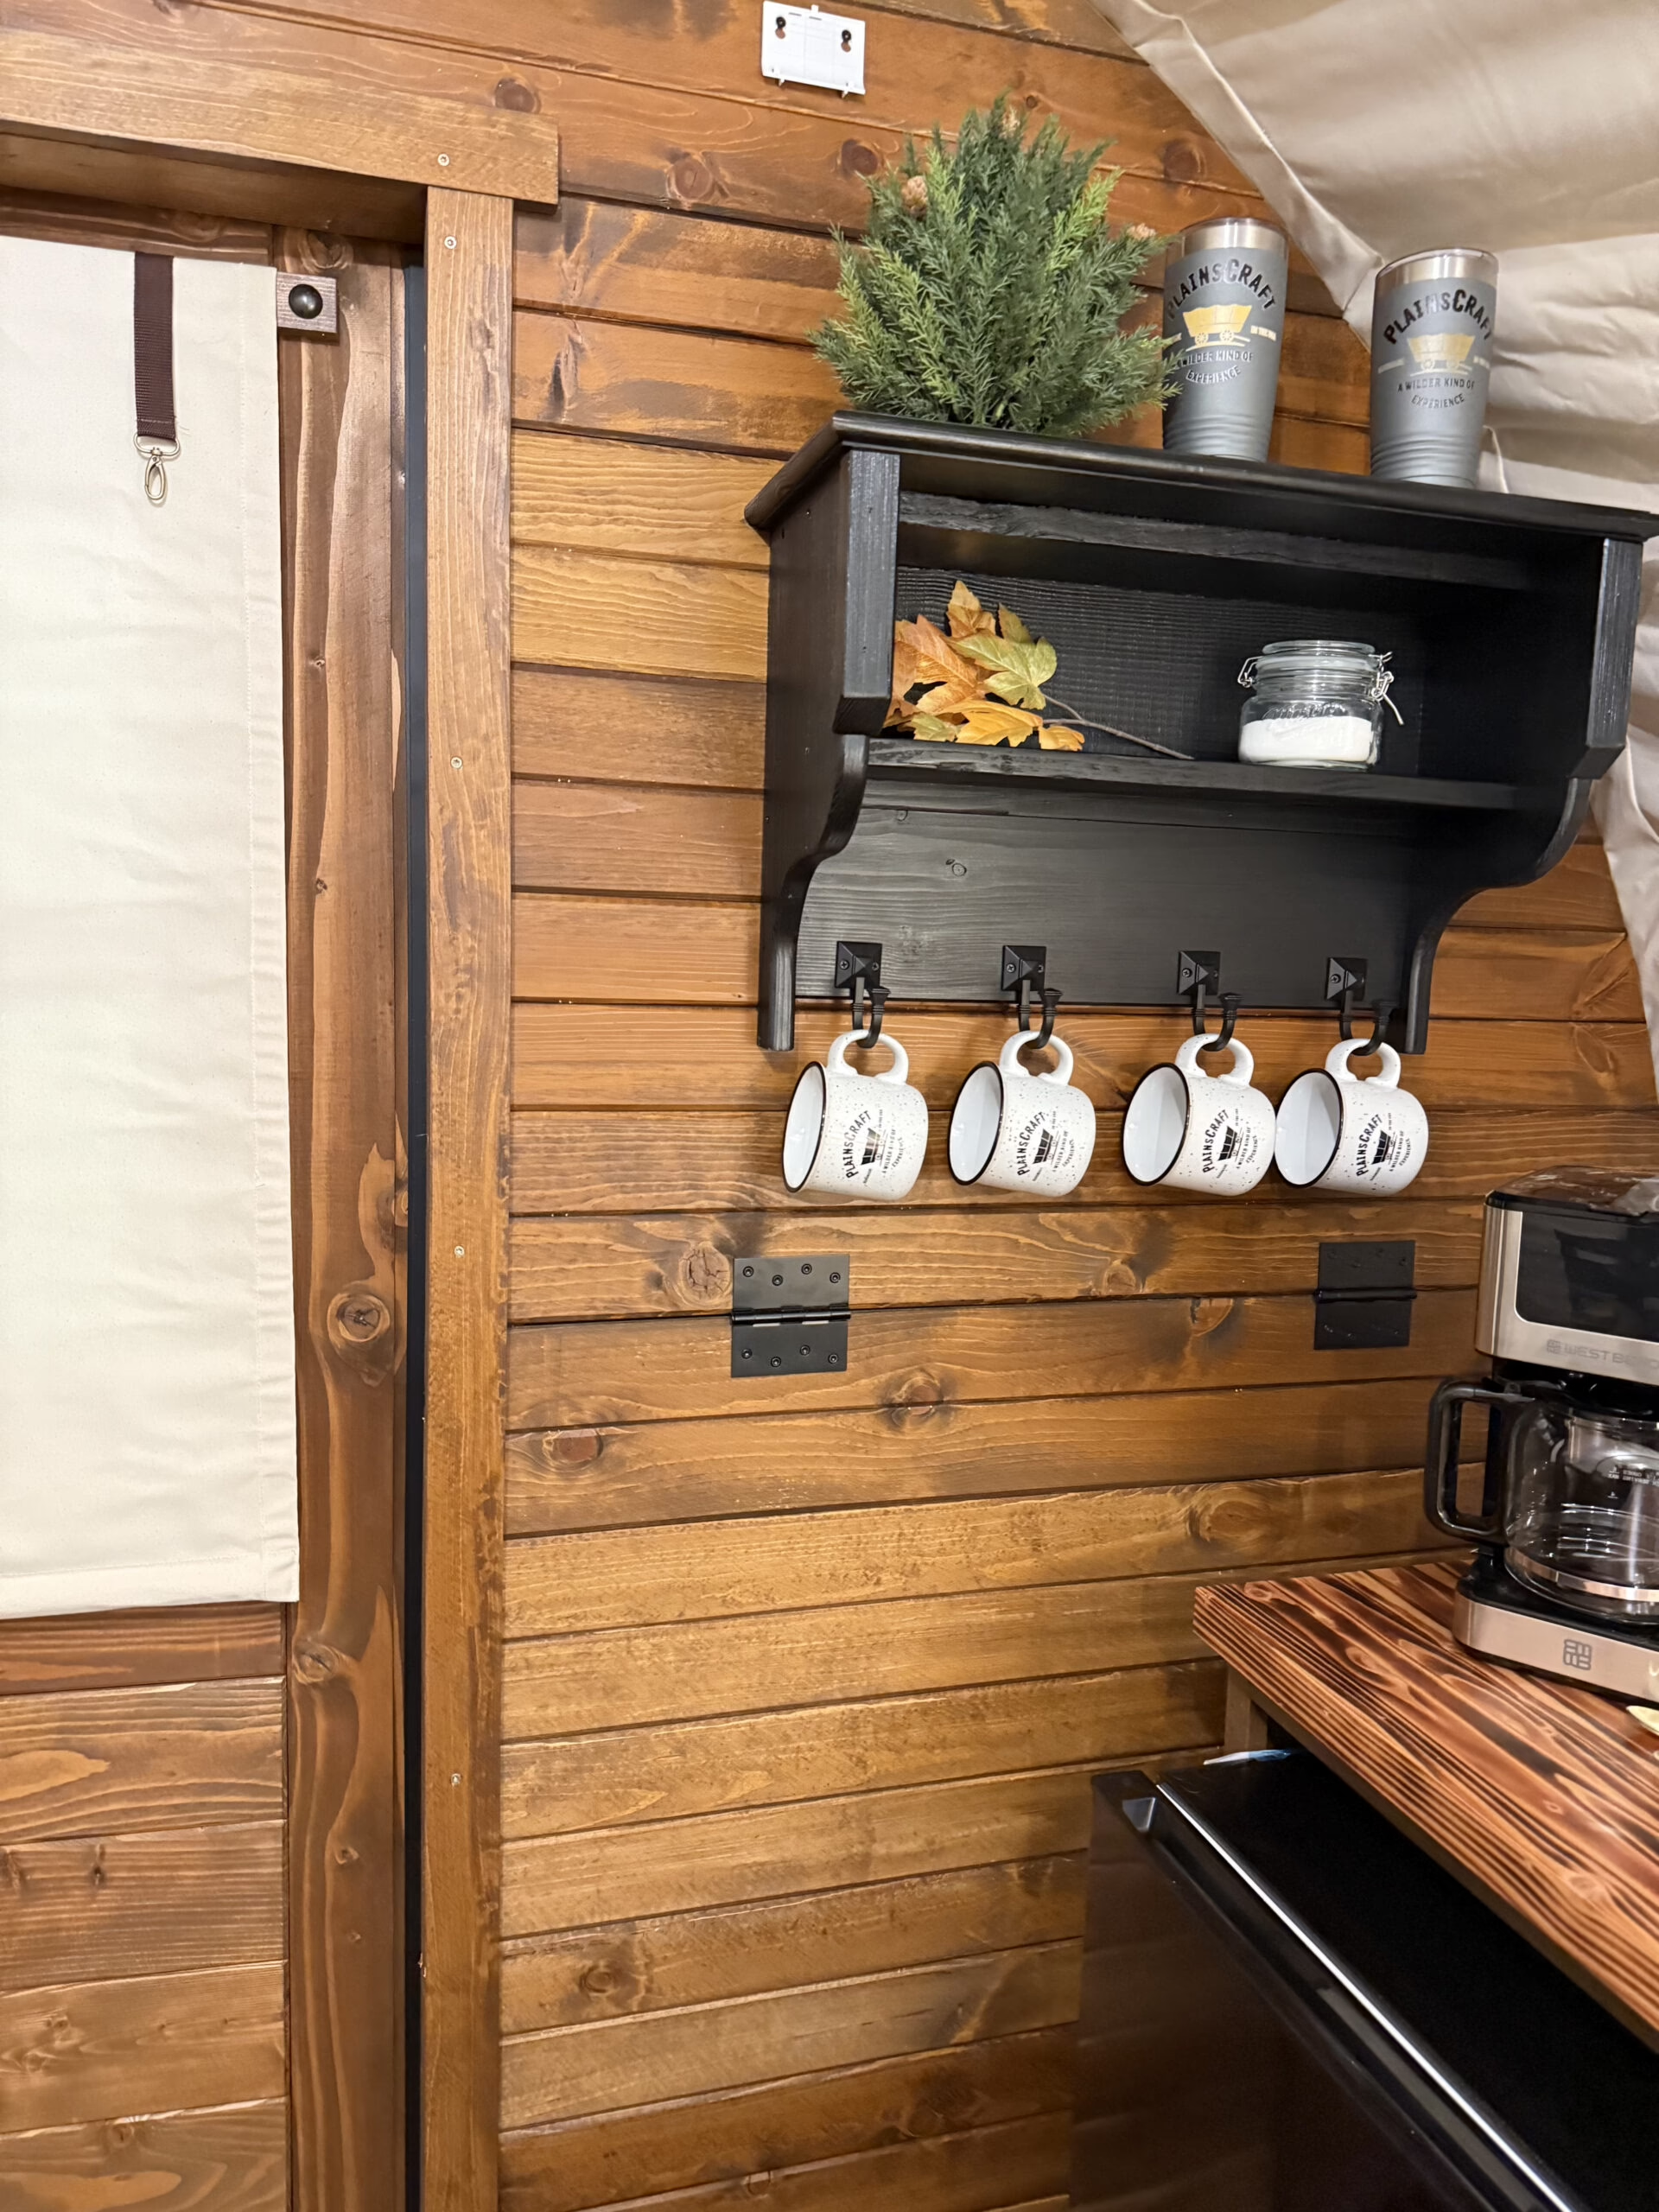
1—Long Buffet (for appliances)
1—Wagon Wheel Table with Chairs

Wagoneer
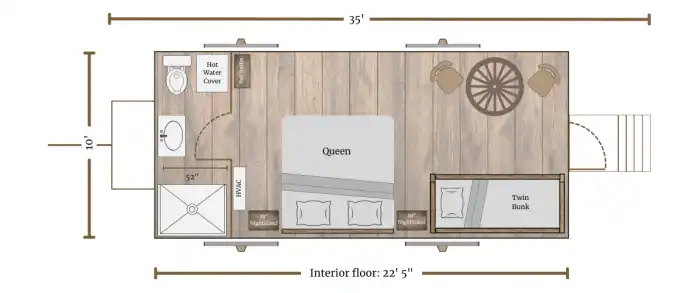
Wagoneer Covered Wagon Floor Plan

Sleeps 4

1—Queen Bed (mattress not included)
1—Twin Cot Bunk Beds (mattress not included)
2—20” Nightstands
1—Tall Buffet (for appliances)
1—Wagon Wheel Table with Chairs

Westward Lodge
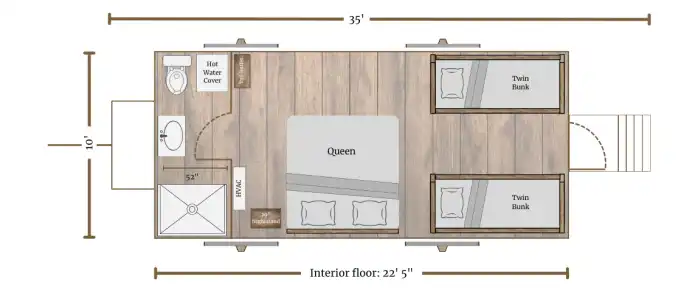
Westward Lodge Covered Wagon Floor Plan

Sleeps 6

1—Queen Bed (mattress not included)
2—Twin Cot Bunk Beds (mattress not included)
1—20” Nightstands
1—Tall Buffet (for appliances)

Santa Fe Trail
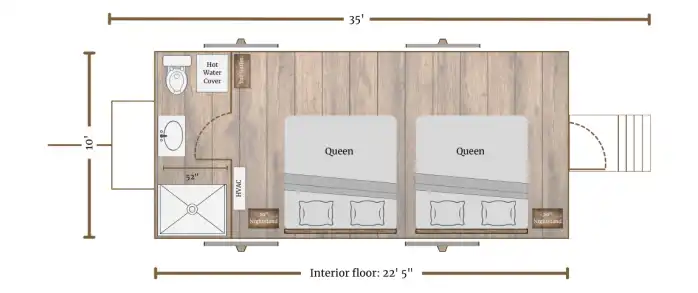
Santa Fe Trail Covered Wagon Floor Plan

Sleeps 4

2—Queen Bed (mattress not included)
2—20” Nightstands
1—Tall Buffet (for appliances)

Bunk House 8
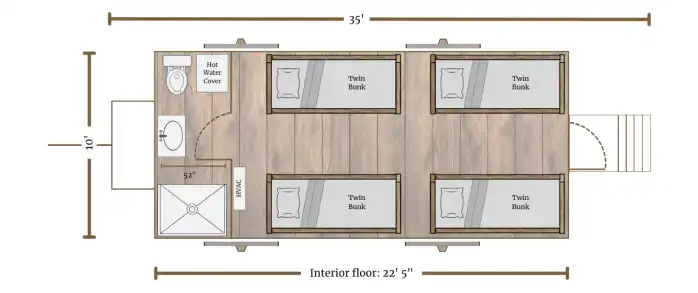
Bunk House 8 Covered Wagon Floor Plan

Sleeps 8

4—Twin Cot Bunk Beds (mattress not included)

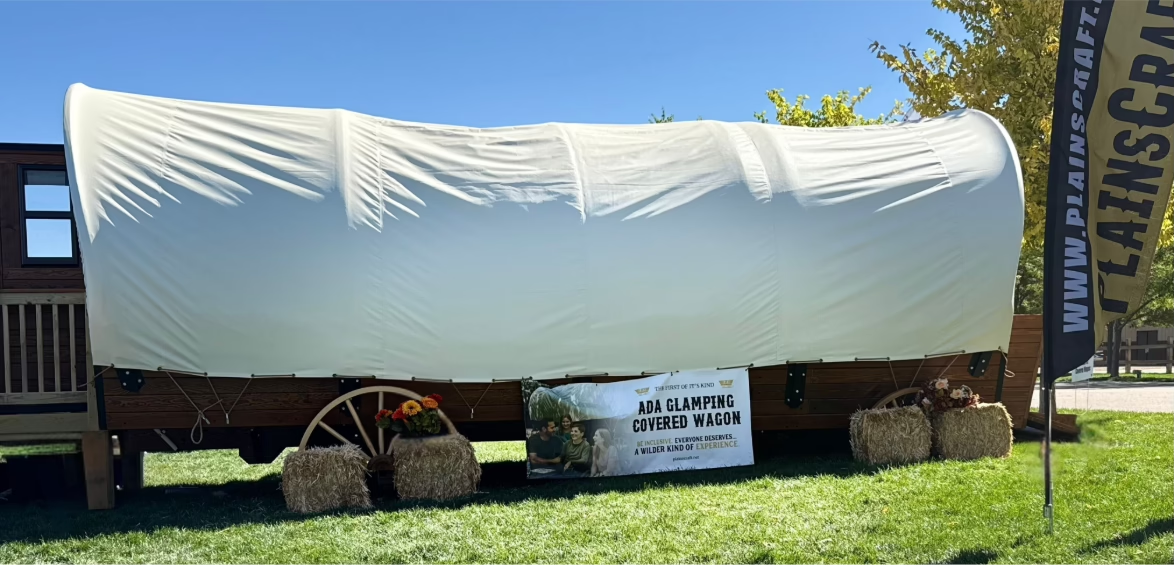
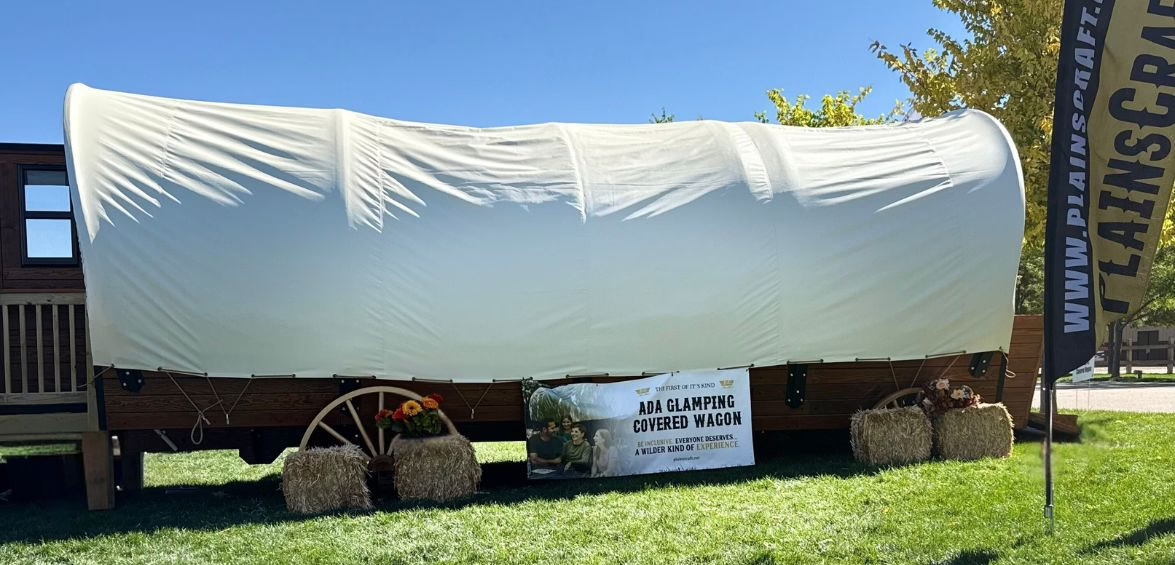
ADA Compliant
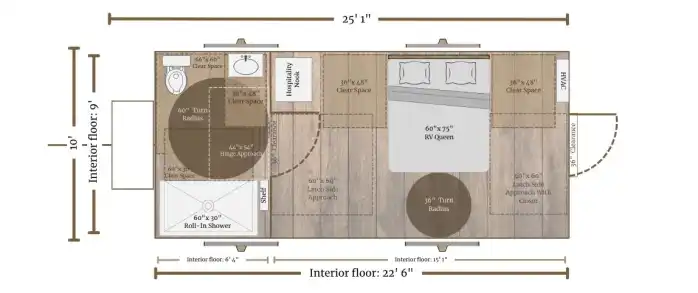
Pioneer Elite ADA Wagon Floor Plan

Sleeps 8

1—Queen Bed (mattress not included)
2—Built-in Nightstands
STARTING AT $66,400
Pioneer Elite Estimate
Product

Pioneer Elite Wagon: $62,800.00

Step 1 — Choose Your Floor Plan

Select one or more Pioneer Elite floor plans to include in your project. All Pioneer Elite wagons start at $62,800 and include an en suite bathroom, Bonnetgard™ insulation, a Mitsubishi mini-split, and all standard features.

Every Pioneer Elite floor plan shares the same 22.5 ft. interior footprint. The only difference between floor plans is the interior furniture package and sleeping configuration.

After selecting your floor plans, enter the total number of wagons you'd like to order.

Floor Plans
Select the layout that best fits your guests.

Step 2 — Additional Storage

Add up to 2 Under Wagon Storage Boxes to your wagon.

Under Wagon Storage Box

Under Wagon Storage Box: $893.00

qty
Total

Step 3 — Send My Estimate

Enter your contact info below and we'll email you a copy of this estimate. A PlainsCraft team member will follow up.

Name
Name
First Name
Last Name
Anything you'd like PlainsCraft to know about your project?